
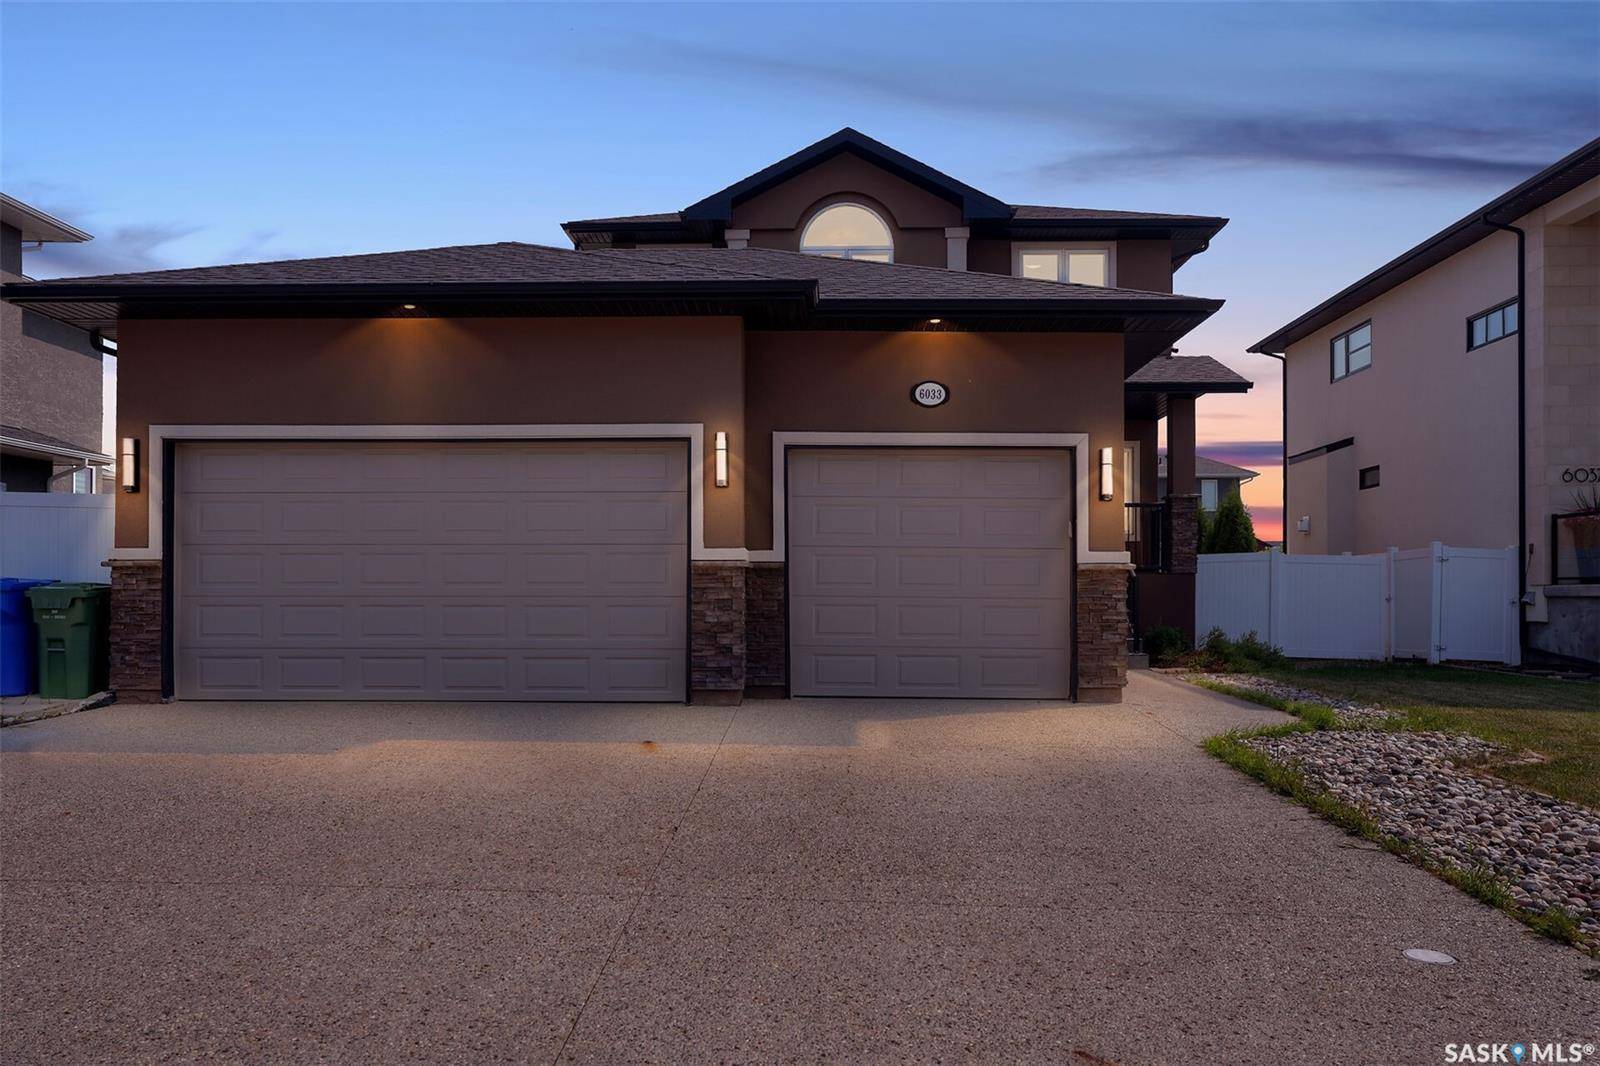


6033 Little Pine LOOP Regina, SK S4X 0H5
5 Beds
4 Baths
2,105 SqFt
UPDATED:
Key Details
Property Type Single Family Home
Sub Type Detached
Listing Status Active
Purchase Type For Sale
Square Footage 2,105 sqft
Price per Sqft $427
MLS Listing ID SK044296
Style 2 Storey
Bedrooms 5
Year Built 2012
Annual Tax Amount $9,400
Tax Year 2026
Lot Size 7,936 Sqft
Acres 0.18218549
Property Sub-Type Detached
Source Saskatchewan
Property Description
Welcome to this exceptional two-storey residence built on piles to enhance structural stability, offering quality craftsmanship, thoughtful design, and over 2,600 square feet of well-appointed living space, including the basement, in the highly desirable community of Skyview, one of Regina's premier northwest neighbourhoods.
The open-concept main level is designed to accommodate everyday living. The spacious kitchen features an abundance of maple cabinetry, granite countertops, stainless steel appliances, a large centre island, and a walk-in pantry. Adjacent to the kitchen, the dining area is filled with natural light from oversized windows, enhanced by impressive 11-foot ceilings, and features direct access to the rear deck. The inviting living room is anchored by a gas fireplace, creating a warm and elegant gathering space.
A versatile main-floor bedroom offers flexibility for guests, a home office, or additional family living. This level is completed with a full 2-piece bathroom and a conveniently located laundry room.
The upper level offers three generously proportioned bedrooms, including a spacious primary suite overlooking the backyard. The primary retreat features a walk-in closet and a well-appointed 5-piece ensuite with dual vanities, a corner jetted tub, a separate shower, and a hidden toilet. Two additional bedrooms and a full 4-piece bathroom complete the second floor.
The backyard is designed for both relaxation and entertaining. The tandem garage opens directly to the backyard, giving numerous opportunities and uses.
The developed basement offers 9-foot ceilings and ample space to accommodate two additional bedrooms, a recreation room, and a future bathroom. The basement has additional thermostat /zoning control for better temperature management and comfort. Granite countertops throughout the home.
Location
Province SK
Community Skyview
Rooms
Basement Full Basement, Fully Finished
Kitchen 1
Interior
Interior Features Air Conditioner (Central), Air Exchanger, Heat Recovery Unit, Humidifier, Sump Pump
Hot Water Gas
Heating Forced Air, Natural Gas
Cooling Forced Air, Natural Gas
Fireplaces Number 2
Fireplaces Type Gas
Appliance Central Vac Attached, Dishwasher Built In, Dryer, Fridge, Garage Door Opnr/Control(S), Microwave Hood Fan, Reverse Osmosis System, Stove, Washer, Window Treatment
Exterior
Exterior Feature Stone, Stucco
Parking Features 3 Car Attached, Parking Spaces
Garage Spaces 3.0
Roof Type Asphalt Shingles
Total Parking Spaces 3
Building
Lot Description Rectangular
Others
Ownership Freehold
NEARBY SCHOOLS & PROPERTIES